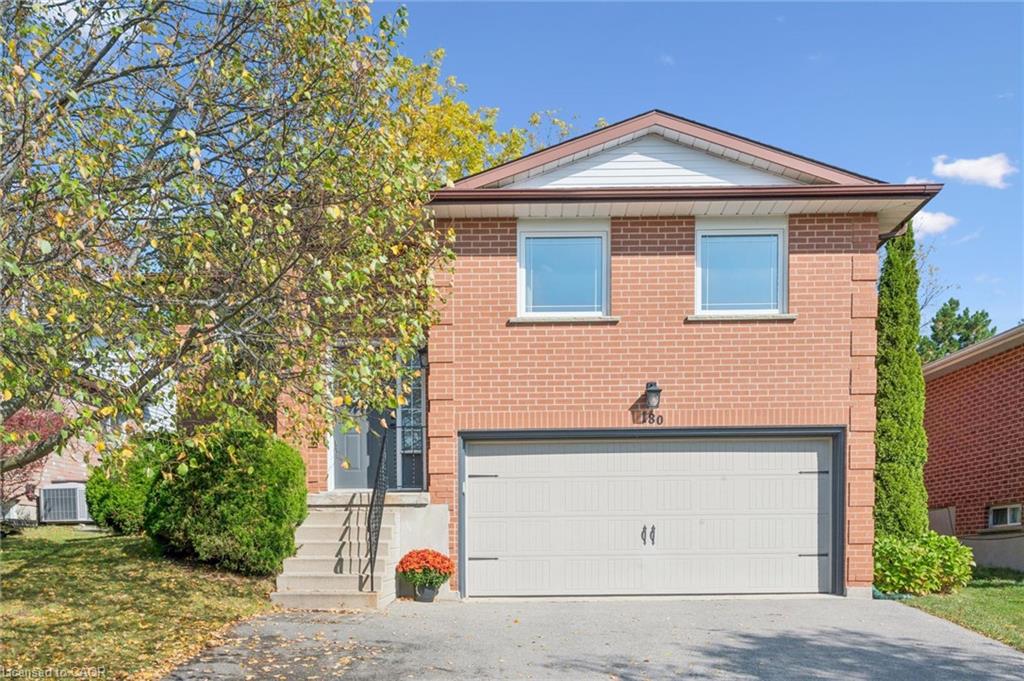
180 Eastforest Trail,Kitchener, ON N2N 3E7
Kitchener, ON N2N 3E7

Description
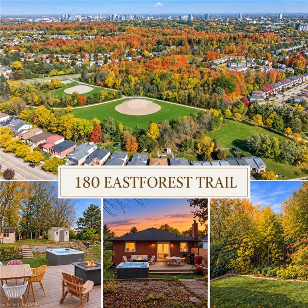
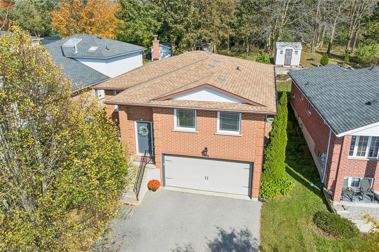
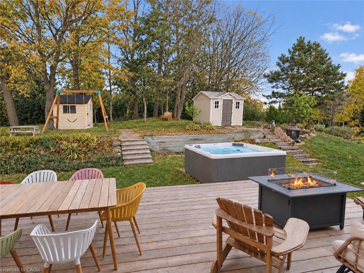
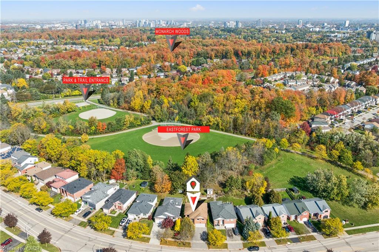
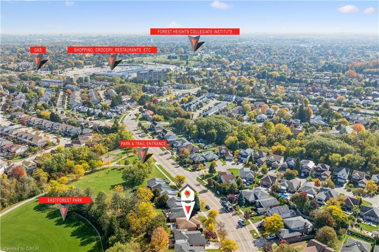
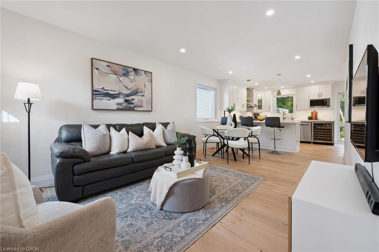
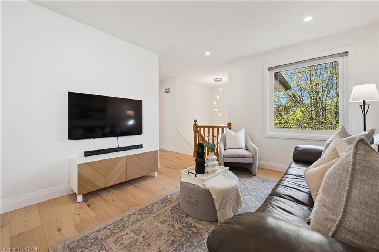
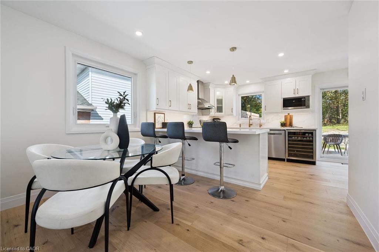
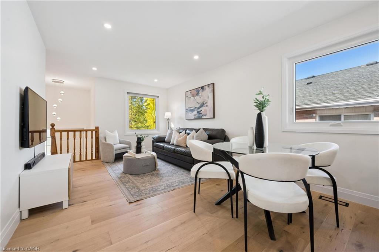
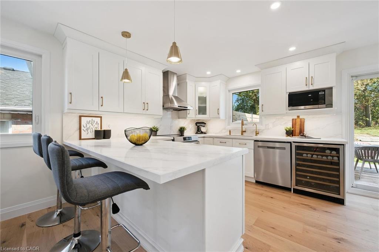
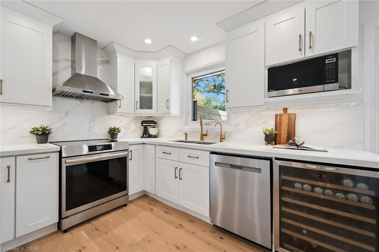
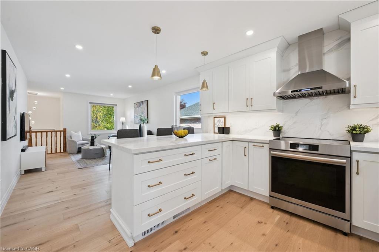
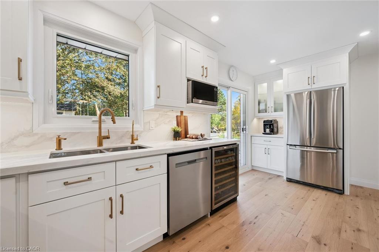
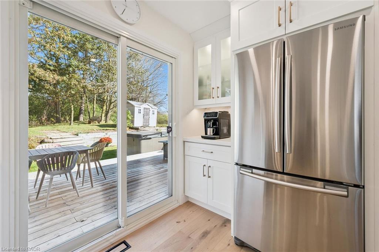
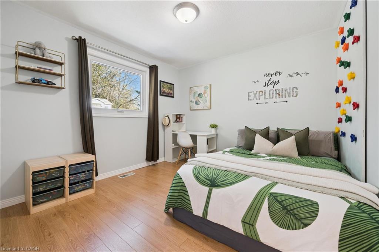
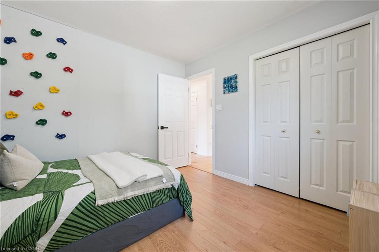
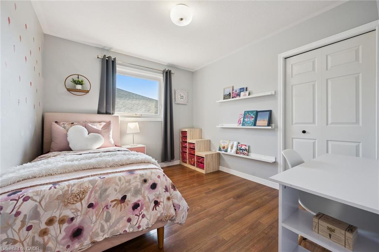
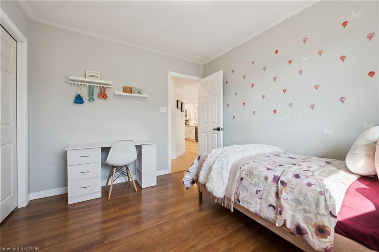
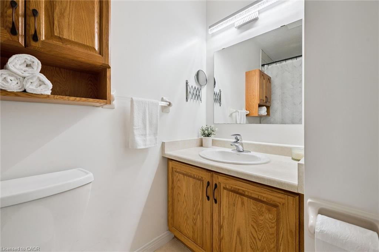
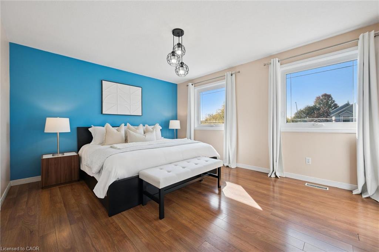
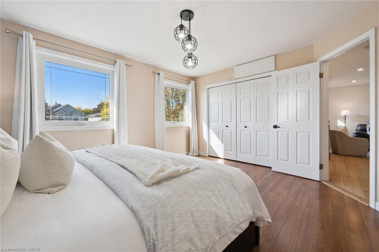
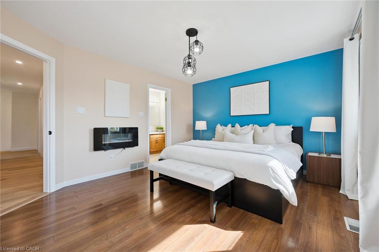
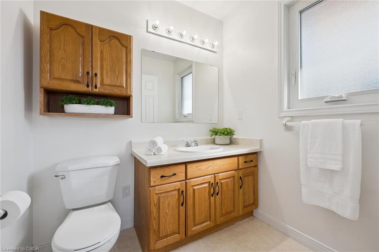
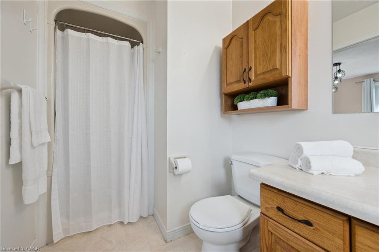
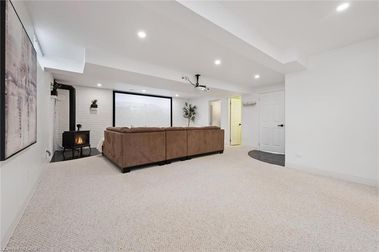
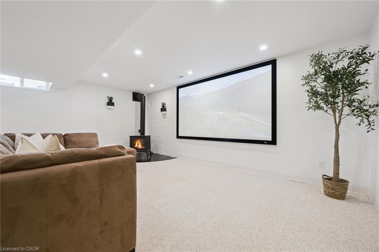
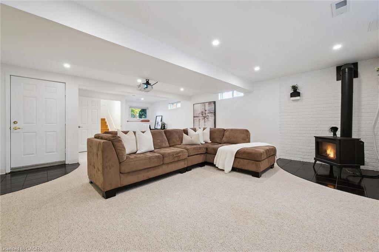
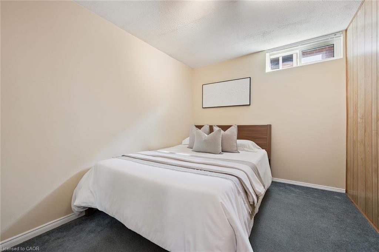
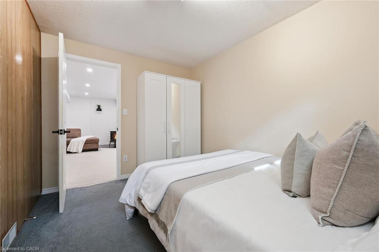
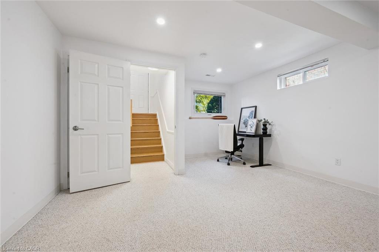
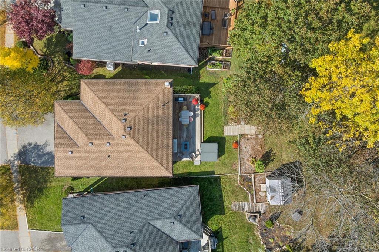
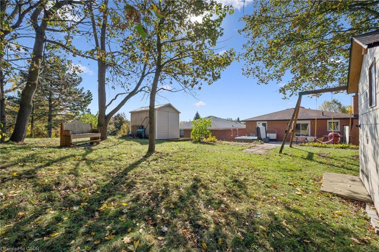
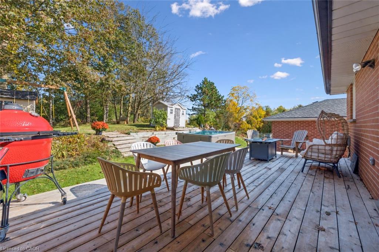
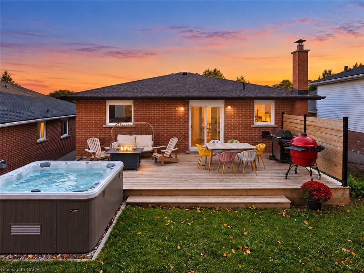
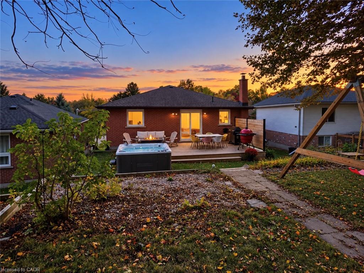
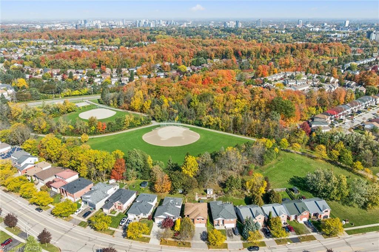
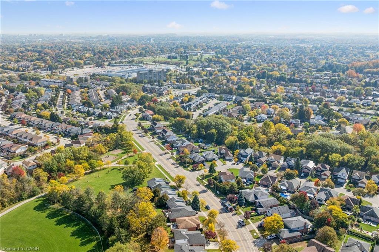
NEW PRICE! Why escape for the weekend when every day can feel like a getaway? Welcome to this beautifully maintained, all-brick raised bungalow, where quality updates, thoughtfully designed living spaces, and a picturesque park setting come together. Backing onto green-space with no rear neighbours, this 3+1 bedroom, 3-bathroom home offers privacy and a wonderful setting for family living. With a finished lower level and direct access from the garage, there is plenty of potential for an in-law suite, duplex conversion, or income-generating property! At the heart of the bright, carpet-free main floor is a beautifully renovated and thoughtfully designed kitchen (2024). A welcoming living room provides the perfect gathering space, while LED pot lights (2024) add warmth throughout. The spacious primary bedroom offers a peaceful retreat with its own private ensuite bathroom. The renovated lower level (2023) features an expansive family room ideal for movie nights or quality time together. A fourth bedroom with its own private bathroom offers accommodation for guests or multigenerational living. Step outside to your backyard oasis, where a new deck (2023) and inviting hot tub overlook the peaceful parkland beyond. Imagine ending a winter evening with hot chocolate in hand, relaxing in your hot tub, or spending a summer evening gathered around the glowing fire table. Significant improvements provide comfort and peace of mind, including updated windows (2020), upgraded 200-amp electrical service, enhanced attic insulation (2023), and a newer furnace (2018). A double-car garage & triple-wide driveway offer parking for 5-6 vehicles. Ideally situated in an established, family-friendly neighbourhood close to excellent schools, parks, shopping, and everyday conveniences, with easy access to The Boardwalk's shopping, dining, and entertainment. A wonderful opportunity to enjoy the best of both worlds-the convenience of city living with nature right at your doorstep!
Details
| MLS # | 40869279 |
|---|---|
| Listing Type | For Sale |
| Style | House |
| Sub-Type | Resale |
| Status | Active |
| Year | 1992 |
| Days On Site | 12 |
| Listing Provided By | Royal LePage Wolle Realty | Maja Veletanlic |
Features
| Bed(s) | 4 |
|---|---|
| Bath(s) | 3 Total |
| SQ Feet | 1,261 |
| Garage | 2 |
| Basement | Y |
| Story(s) | 1 |
| Zoning | RES-3 |
| Acreage | 0.13 |
Interior
| Appliances | Bar Fridge, Water Heater, Dishwasher, Dryer, Microwave, Refrigerator, Stove, Washer, Wine Cooler |
|---|---|
| Rooms Total | 10 |
| Interior Features | Auto Garage Door Remote(s), Central Vacuum Roughed-in, Water Meter |
| Cooling | Central Air, Energy Efficient |
| Cooling Yes / No | No |
| Heating | Forced Air, Natural Gas |
| Heating Yes / No | Yes |
| Fireplace Features | Electric |
| Window Features | Window Coverings |
Exterior
| Exterior Features | Backs on Greenbelt, Landscaped, Privacy |
|---|---|
| Lot Features | Urban, Ample Parking, Greenbelt, Hospital, Park, Place of Worship, Playground Nearby, Public Transit, Schools, Trails |
| Construction Materials | Brick |
| Roof | Fiberglass |
| Foundation Details | Poured Concrete |
| Patio And Porch Features | Deck |
| Security Features | Carbon Monoxide Detector, Smoke Detector |
Parking
| Garage Spaces | 2 |
|---|---|
| Parking Features | Attached Garage, Garage Door Opener, Other |
| Open Parking Yes / No | Yes |
| Attached Garage Yes / No | Yes |
Utilities
| Sewer | Sewer (Municipal) |
|---|
Taxes
| Tax Annual Amount | 4504 |
|---|
Area Information
| Province | ON |
|---|---|
| Region | Waterloo |
| City | Kitchener |
| Postal Code | N2N 3E7 |
| Area | 3 Kitchener West |
| Subarea | 338 Beechwood Forest | Highland W. |
| Community Name | 338 Beechwood Forest/Highland W. |
| School District | Resurrection Catholic Secondary |
| Elementary School | St. Dominic Catholic School, San |
| High School | Resurrection Catholic Secondary |
| Listing VS Median (in 338 Beechwood Forest/Highland W.) | |
Price: $699,900 low | high Med: $424,900 sqft: 1,261 low | high Med: 1,154 $ / sqft: $555 low | high Med: $370 On site: 12 low | high Med: 26 | |
Request a showing
Request a showing
Contact
Learn More About This Property

| Province | ON |
|---|---|
| Region | Waterloo |
| City | Kitchener |
| Postal Code | N2N 3E7 |
| Area | 3 Kitchener West |
| Subarea | 338 Beechwood Forest | Highland W. |
| Community Name | 338 Beechwood Forest/Highland W. |
| School District | Resurrection Catholic Secondary |
| Elementary School | St. Dominic Catholic School, San |
| High School | Resurrection Catholic Secondary |
| Listing VS Median (in 338 Beechwood Forest/Highland W.) | |
Price: $699,900 low | high Med: $424,900 sqft: 1,261 low | high Med: 1,154 $ / sqft: $555 low | high Med: $370 On site: 12 low | high Med: 26 | |